Architectural Scale Models
Scaled physical representation of buildings, structures and developments.
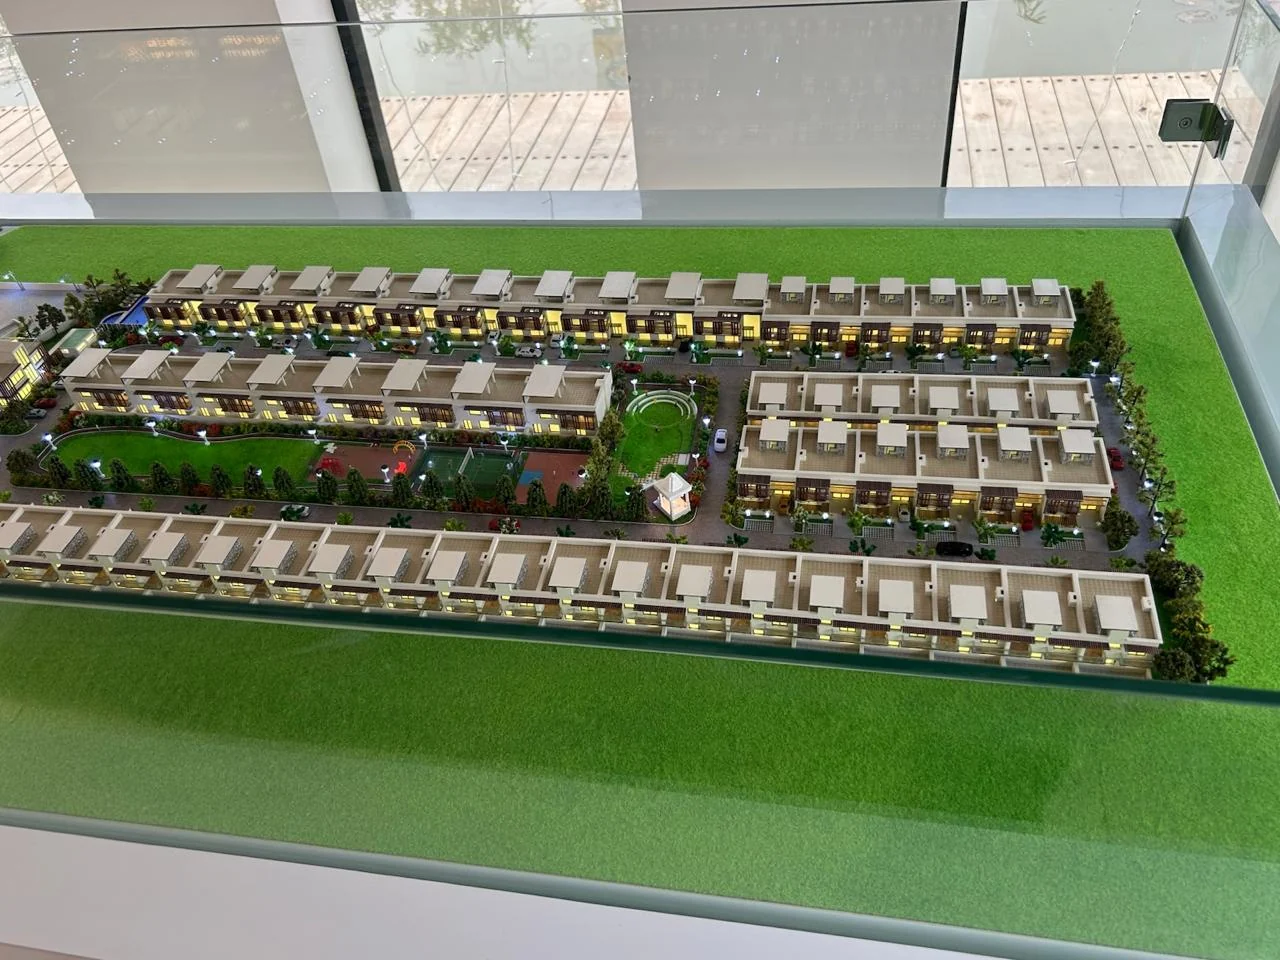
Architectural miniature models communicate massing, layout, context and spatial relationships in a physical form that drawings alone cannot provide. Shine Design Solutions creates model concepts for architecture, real estate, planning and presentation needs.
Architectural miniature models communicate massing, layout, context and spatial relationships in a physical form that drawings alone cannot provide. Shine Design Solutions creates model concepts for architecture, real estate, planning and presentation needs.

Focused services, organized around the project rather than a one-size-fits-all package.
Scaled physical representation of buildings, structures and developments.
Roads, open spaces, trees, boundaries and site context integrated into the presentation.
Selected interiors or sectional views developed when the brief requires inside visibility.
Illuminated elements can be planned to highlight façades, interiors and key landmarks.
Clean plinths, labels, protective-cover planning and presentation framing.
Façades, openings, textures, landscaping and small-scale components coordinated for clarity.
We establish the required model scale, presentation goal and visible features.
Key dimensions, levels, roads, landscape and structures are organized.
Building masses, façade details and site elements are prepared in sequence.
Surface treatment, lighting and final presentation elements are integrated.
It is a physical, scaled-down representation of a building, structure, site or development used to communicate design and spatial relationships.
Yes. Site context such as roads, landscape, trees, parking and surrounding elements can be included based on the project brief.
Lighting can be integrated where it supports the presentation and is appropriate to the model scale.
Yes. Plans, elevations, site drawings, 3D references and dimensions help define the model accurately.
Share your dimensions, brief, reference files or event details and we’ll start with the right design direction.