Architectural Concept Design
Early-stage built-form, layout and presentation thinking organized around the project brief.
Architecture and exterior design require a clear relationship between massing, circulation, façade language, materials and the way the building is presented. Shine Design Solutions develops architectural concepts and exterior visualizations to help clients understand and refine a built environment before execution.
Architecture and exterior design require a clear relationship between massing, circulation, façade language, materials and the way the building is presented. Shine Design Solutions develops architectural concepts and exterior visualizations to help clients understand and refine a built environment before execution.
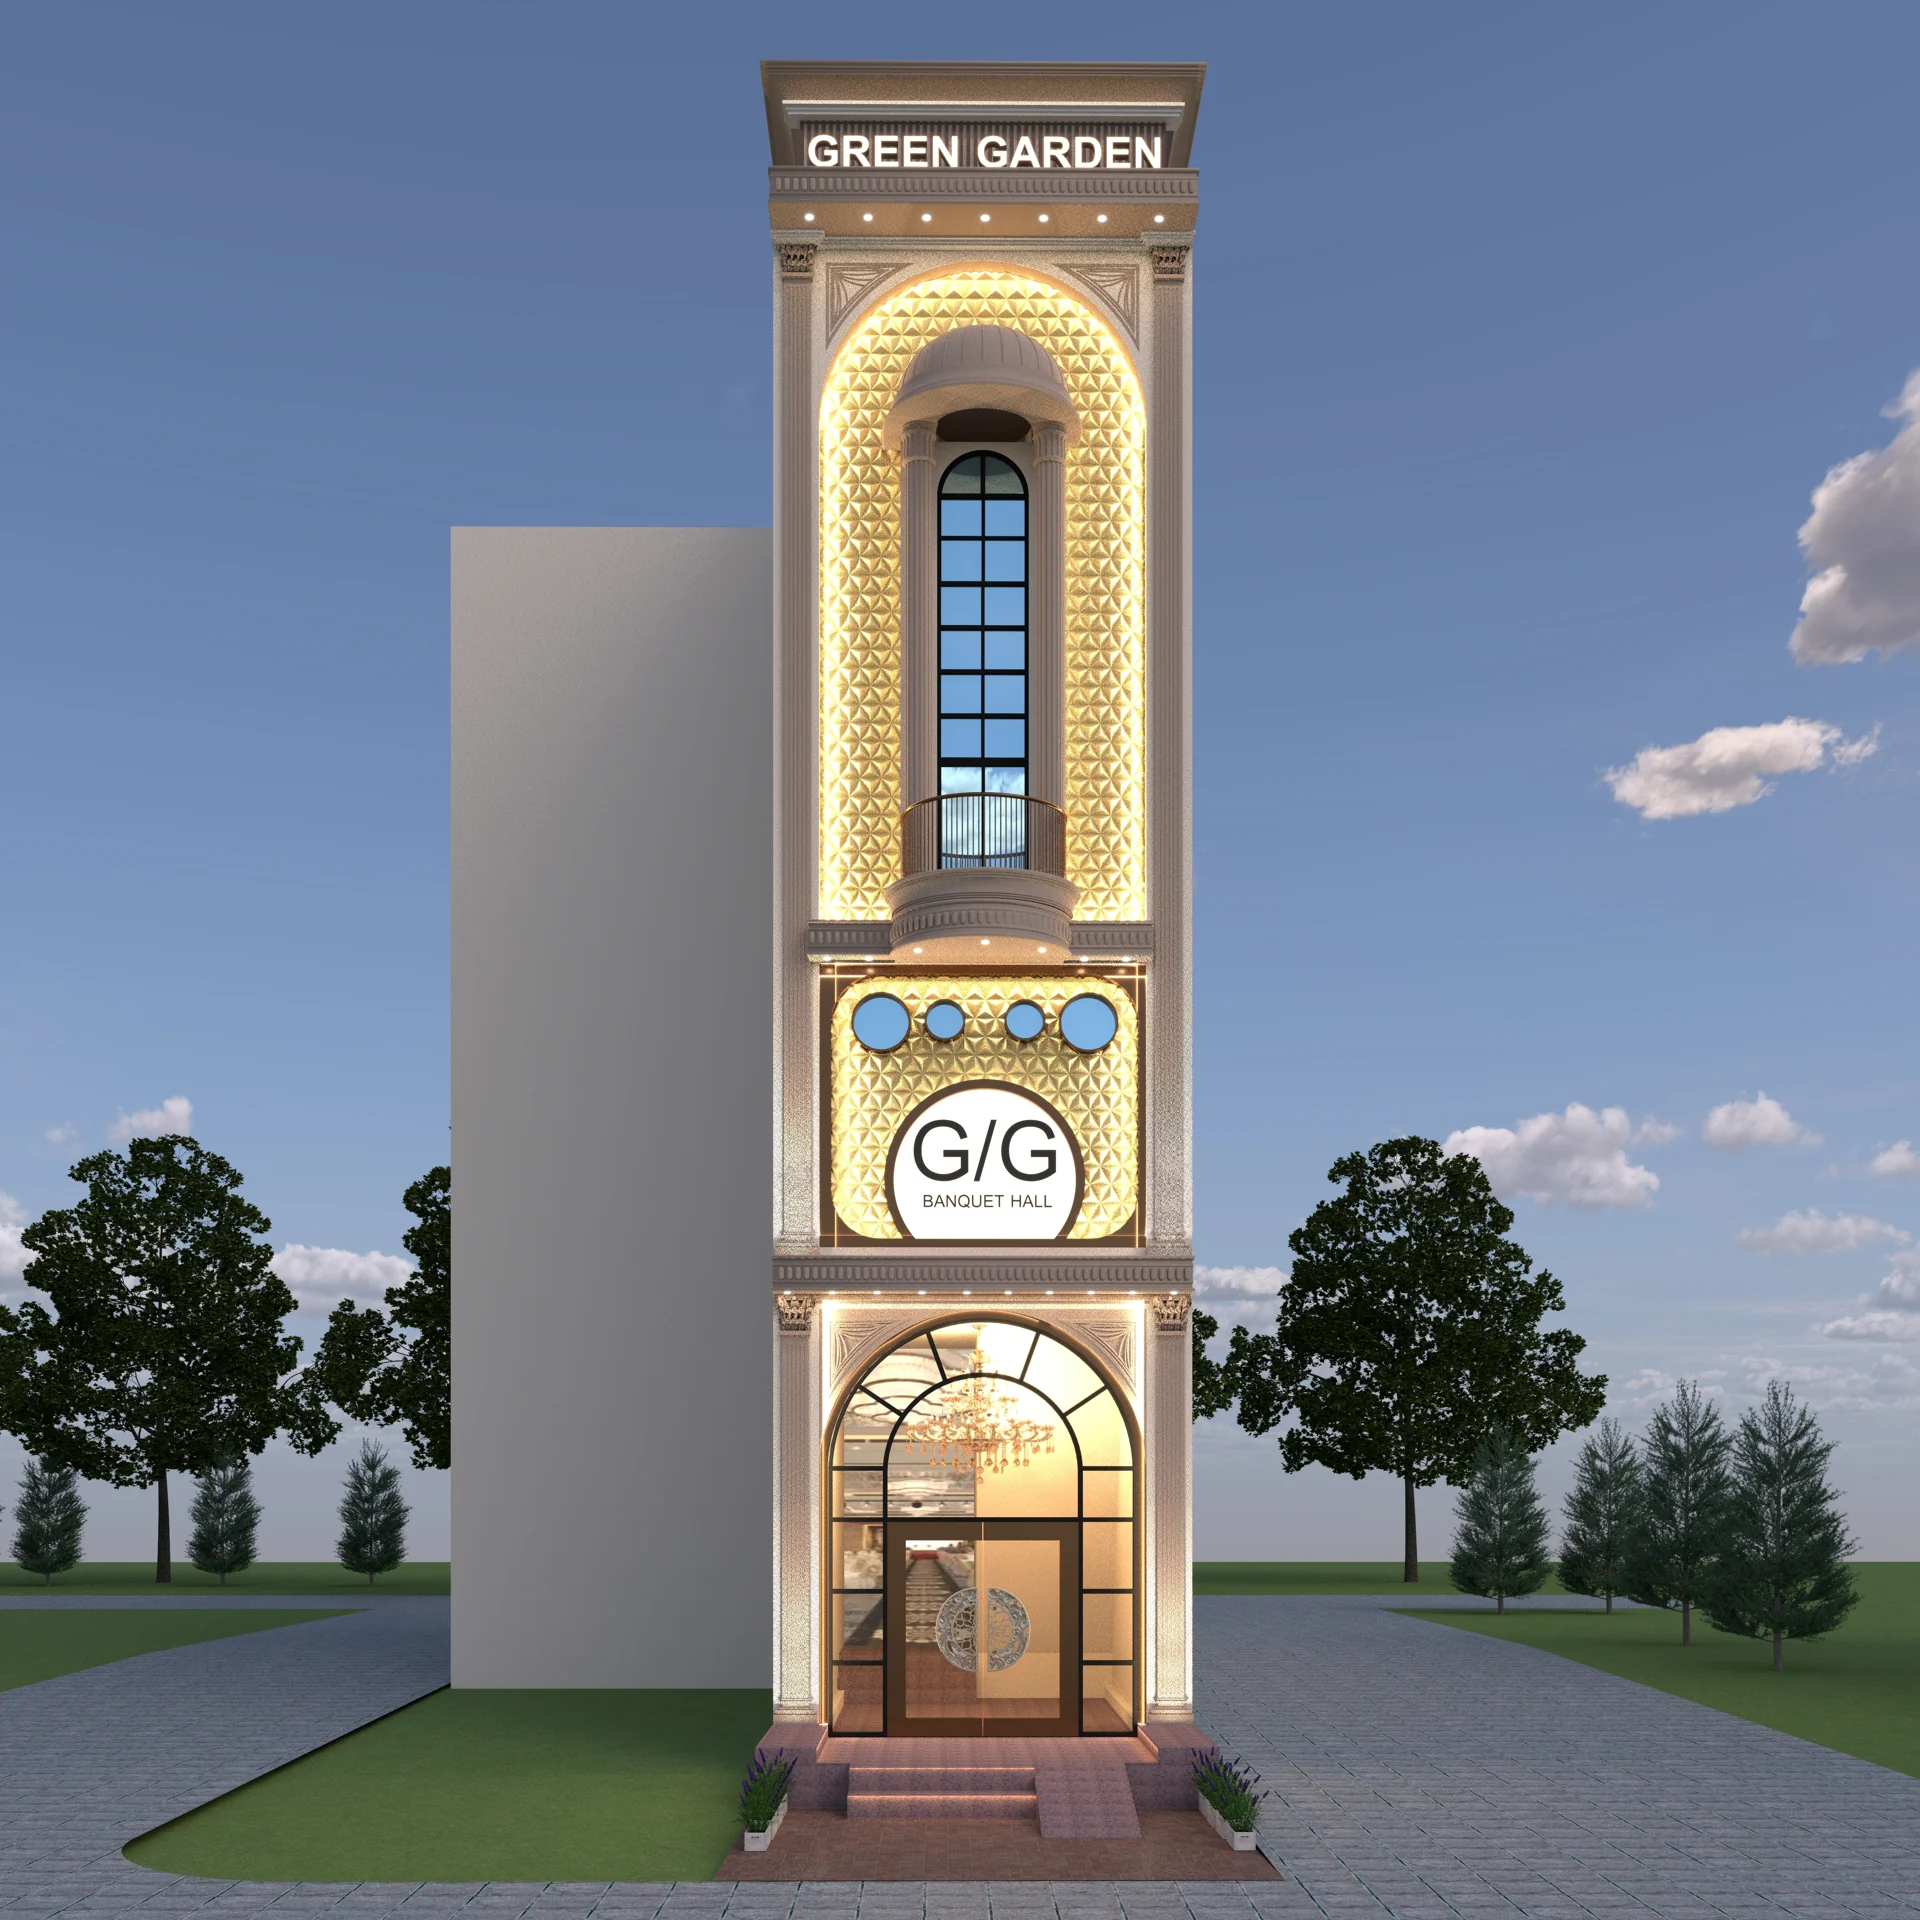
Focused services, organized around the project rather than a one-size-fits-all package.
Early-stage built-form, layout and presentation thinking organized around the project brief.
Material, rhythm, openings, entrance treatment and visual character developed for the exterior.
Rendered views that communicate the proposed façade, scale, context, lighting and finish.
Arrival areas, canopies, gates, front porches and branded entrance elements developed as part of the exterior identity.
Roads, pathways, landscape zones and surrounding context considered where they affect the presentation.
Drawings, references and dimensions organized into clear visual deliverables for review and further technical development.
Share plans, elevations, photos, dimensions, references and project objectives.
Massing, façade elements, materials and entrance character are established.
Key camera views show the proposal in context and make revisions easier.
Feedback is applied and the design is prepared for the next technical or execution stage.
Shine Design Solutions is based in New Delhi and provides architecture-oriented concept design, exterior design and 3D visualization support for projects in Delhi/NCR and beyond.
Yes. Existing site photos, elevations and dimensions can be used to develop a new exterior or entrance direction.
Yes. 3D exterior visualization can show façade materials, openings, lighting, landscaping and surrounding context.
Yes. CAD files, PDFs, sketches, dimensions and site photographs can be used as source information depending on the project stage.
Share your dimensions, brief, reference files or event details and we’ll start with the right design direction.


