Space Planning
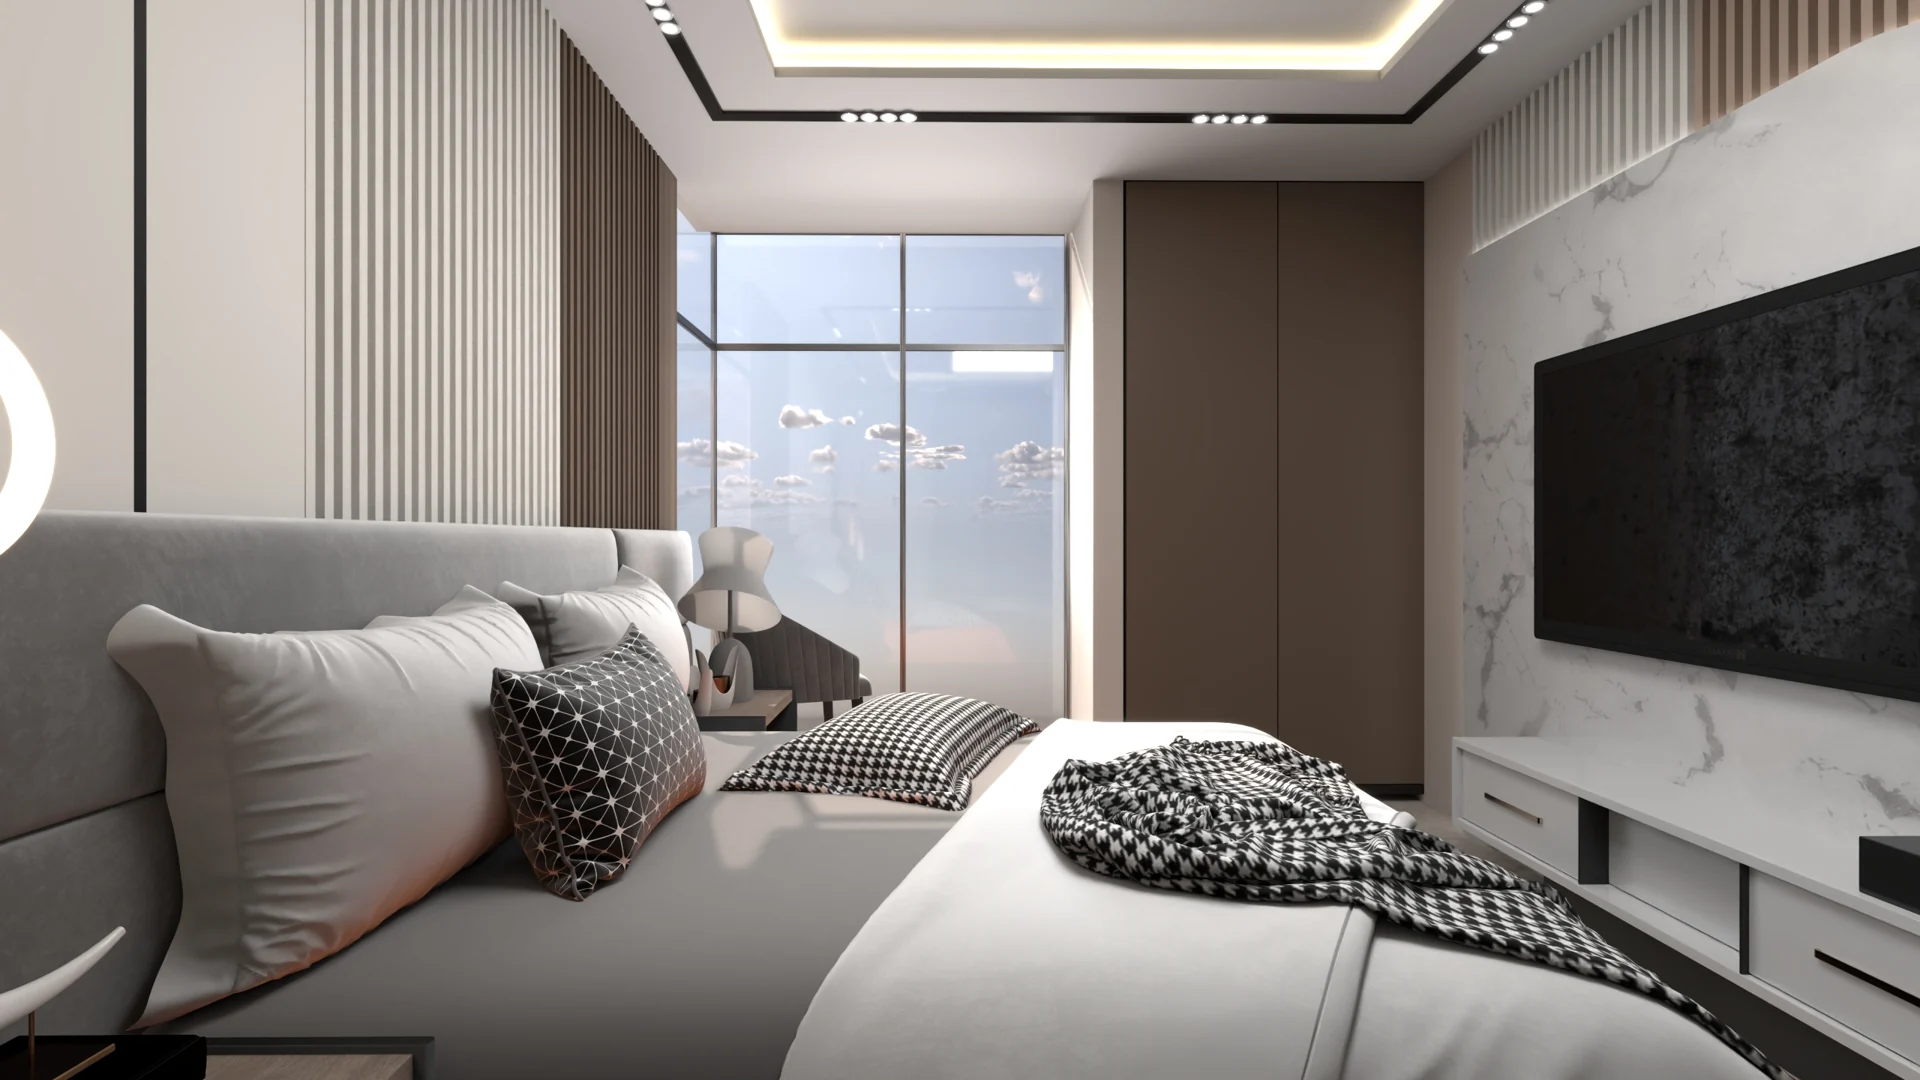
Furniture layouts, circulation, functional zones and spatial priorities organized before styling.
Interior design works best when aesthetics, circulation, furniture, lighting, storage and the client’s day-to-day needs are developed together. Shine Design Solutions creates interior concepts and visualizations for residential, commercial, office and hospitality spaces.
Interior design works best when aesthetics, circulation, furniture, lighting, storage and the client’s day-to-day needs are developed together. Shine Design Solutions creates interior concepts and visualizations for residential, commercial, office and hospitality spaces.
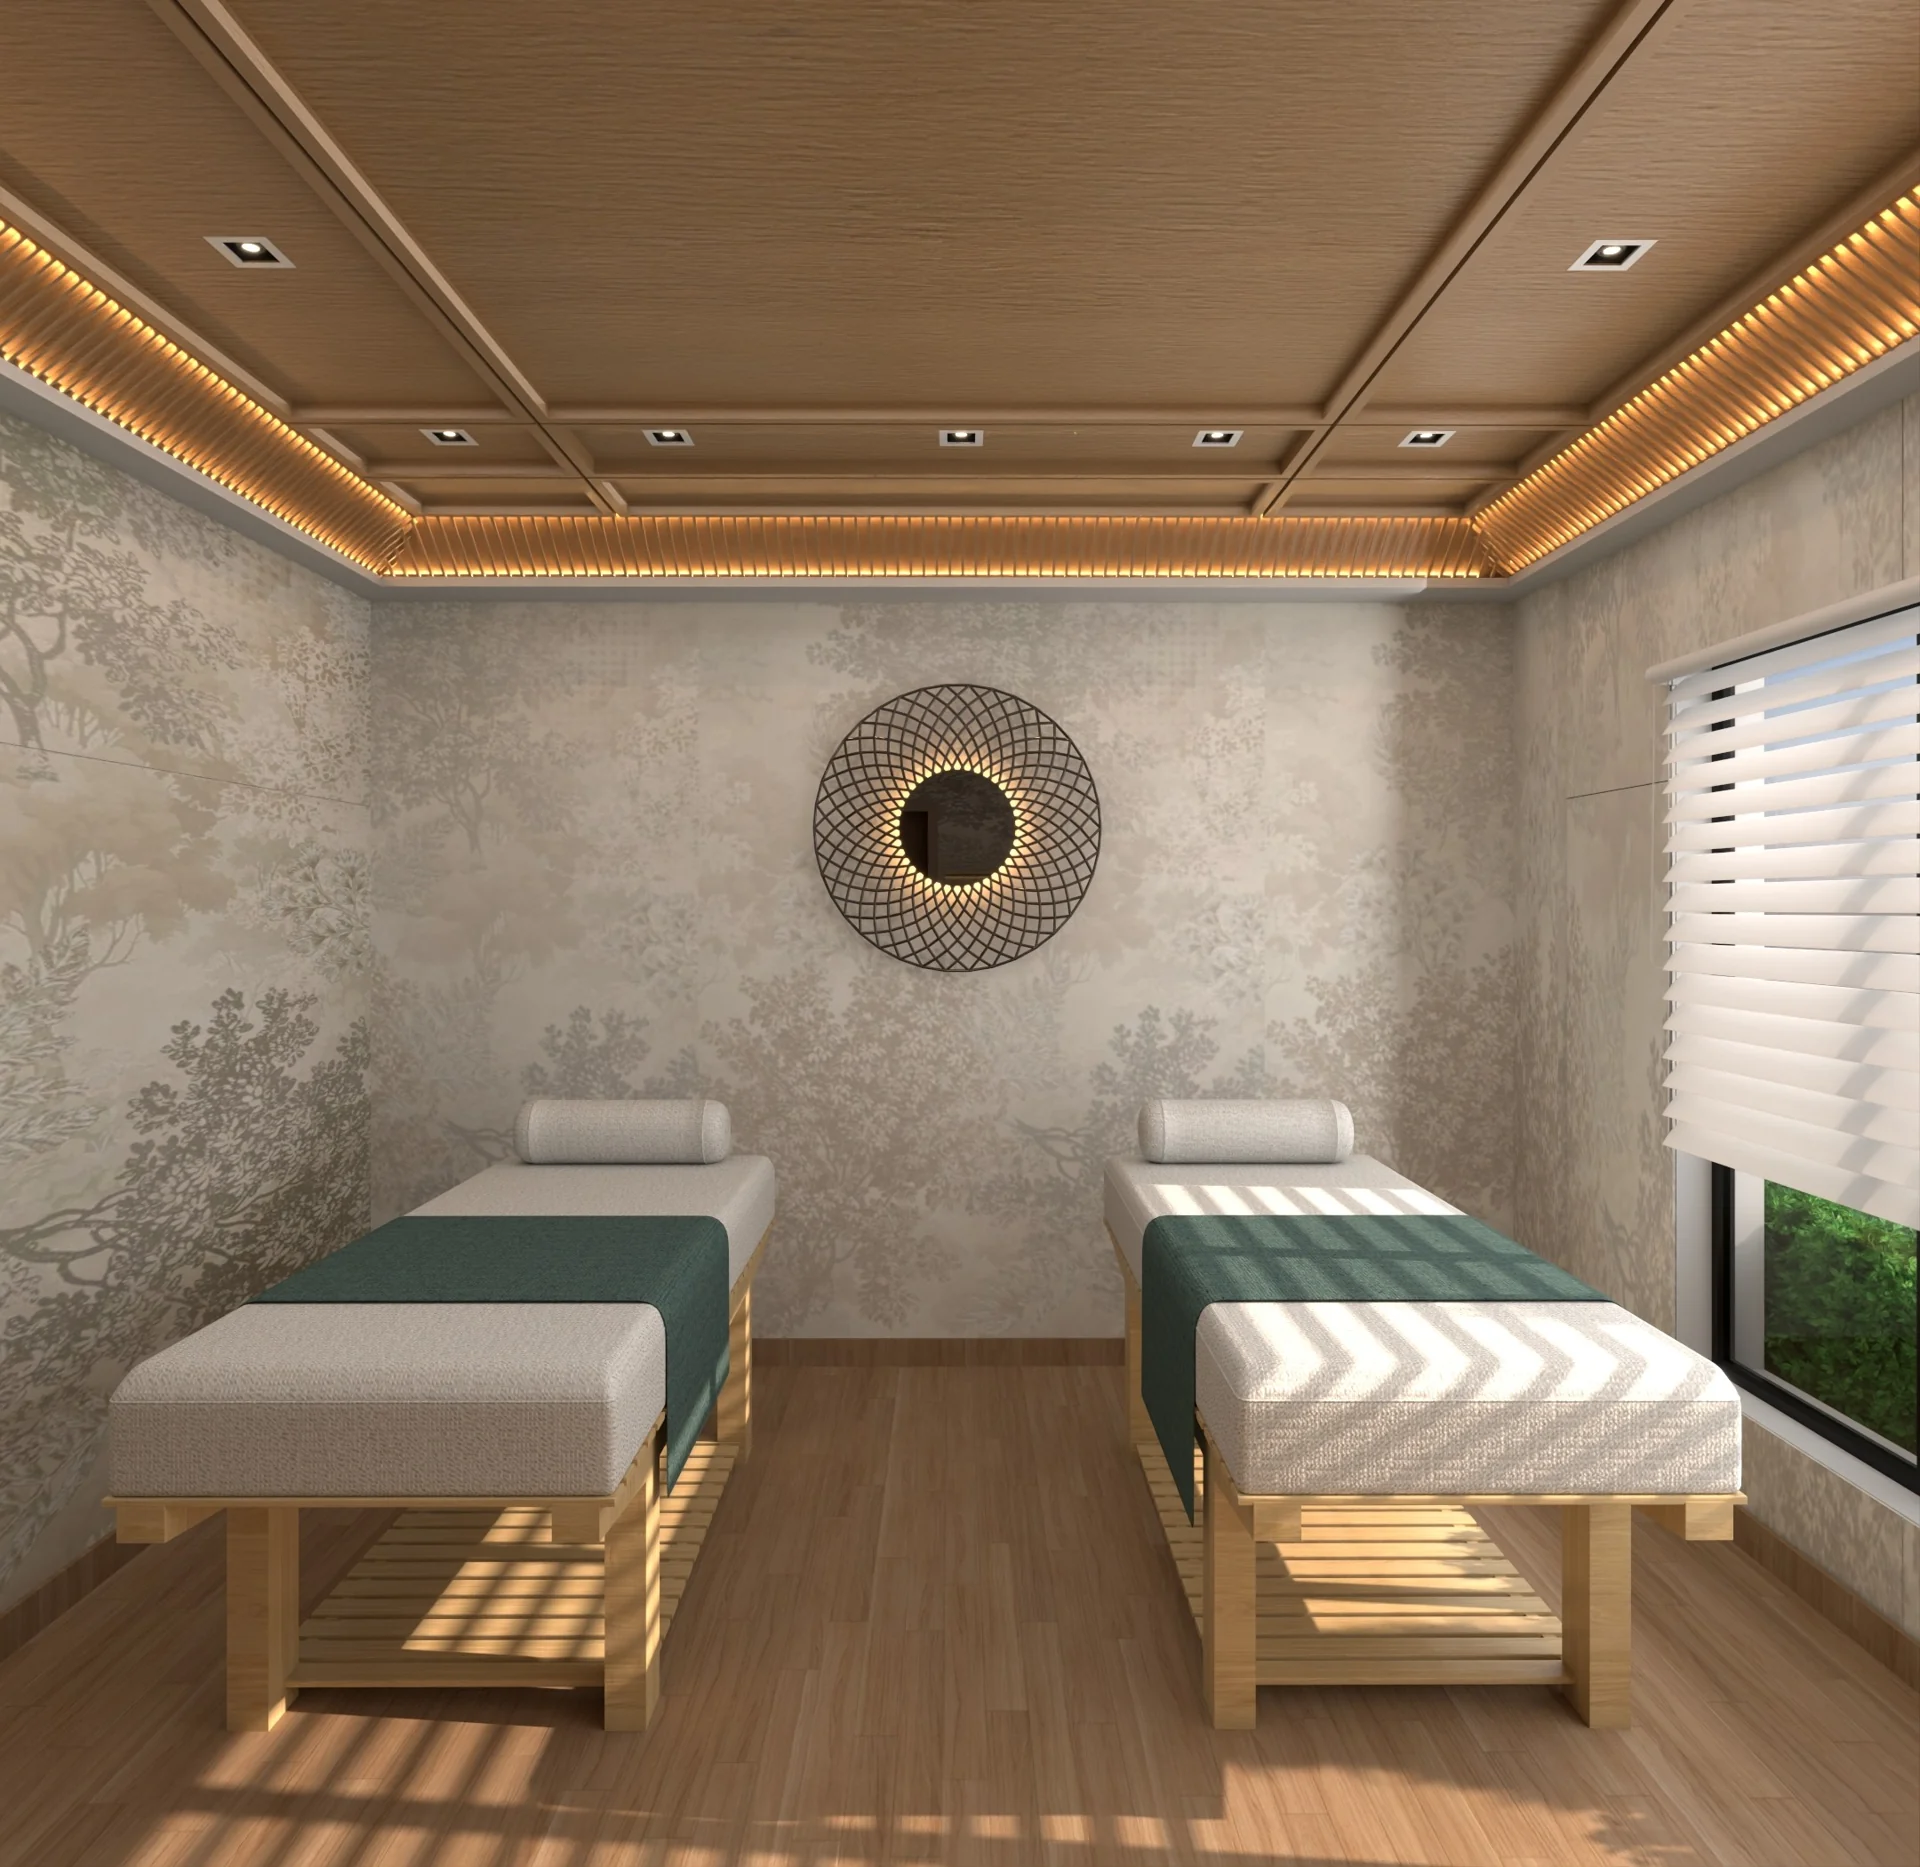
Focused services, organized around the project rather than a one-size-fits-all package.
Furniture layouts, circulation, functional zones and spatial priorities organized before styling.
Living rooms, bedrooms, kitchens and other residential spaces developed around lifestyle and available area.
Reception, workspaces, meeting rooms, display areas and brand-led commercial environments.
Hotel, guest-room, lobby and other hospitality concepts balancing durability and visual identity.
Surfaces, finishes, tones, lighting and furniture language coordinated into one coherent scheme.
Photorealistic-style views to review the proposed space before execution.
We begin with dimensions, photos, usage, style references and practical requirements.
The space is organized around circulation, furniture and function.
Materials, color, lighting and detailing are translated into the design language.
3D views make the design easy to review and revise before execution.
Yes. Shine Design Solutions is based in New Delhi and works on interior design and visualization projects in Delhi/NCR and beyond.
Yes. CAD drawings, PDFs, sketches, dimensions and site photographs can all be used as starting inputs.
Yes. 3D visualization is part of the studio’s core services and can be used to review materials, lighting and overall composition.
Yes. The studio works across residential, office, commercial and hospitality-oriented design requirements.
Share your dimensions, brief, reference files or event details and we’ll start with the right design direction.