Custom Stall Concepts
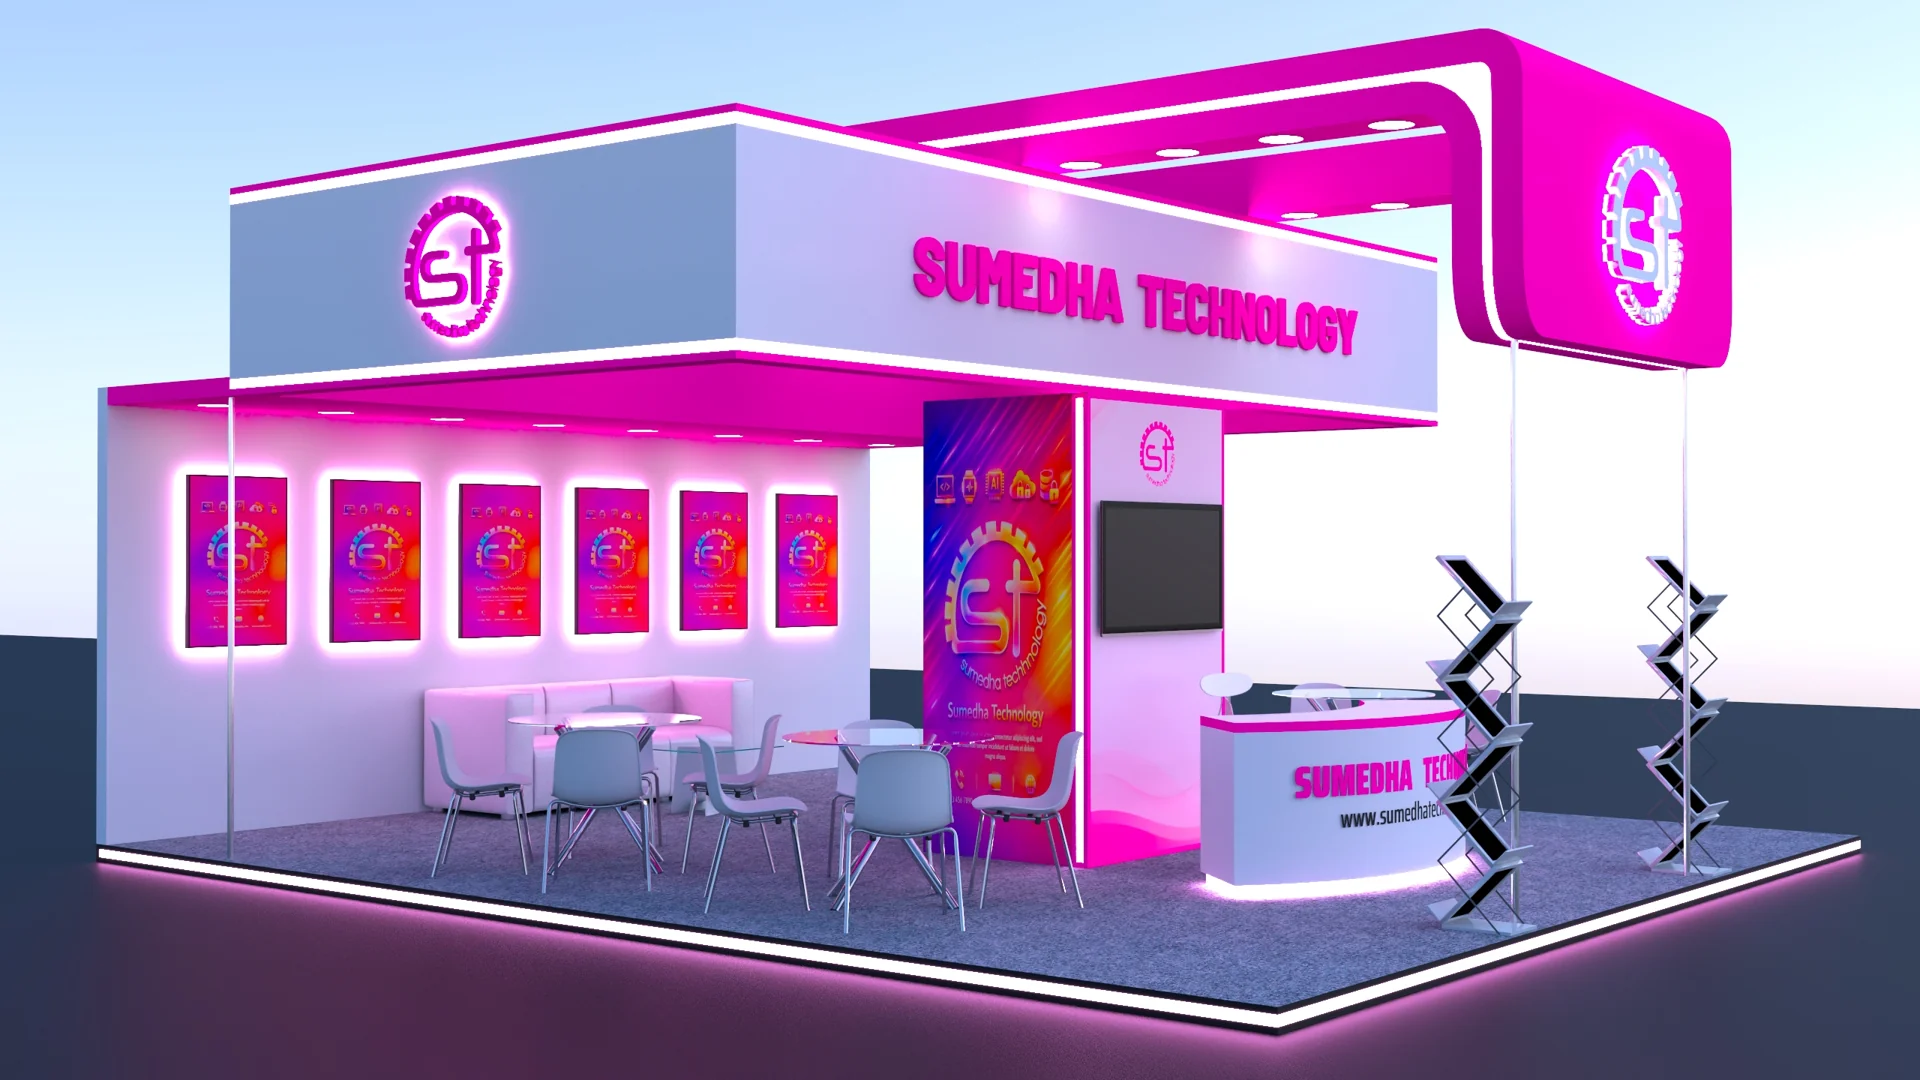
Design concepts for raw-space, island, corner, two-side and three-side-open exhibition stalls.
Custom exhibition stalls need to work in seconds: brand visibility from the aisle, clear product communication, comfortable visitor movement and a layout your team can actually use. Shine Design Solutions develops stall concepts and 3D visualizations around booth size, open sides, products, meetings, storage, screens, graphics and brand guidelines.
Custom exhibition stalls need to work in seconds: brand visibility from the aisle, clear product communication, comfortable visitor movement and a layout your team can actually use. Shine Design Solutions develops stall concepts and 3D visualizations around booth size, open sides, products, meetings, storage, screens, graphics and brand guidelines.

Focused services, organized around the project rather than a one-size-fits-all package.
Design concepts for raw-space, island, corner, two-side and three-side-open exhibition stalls.
Detailed perspectives to review structure, branding, lighting, furniture and display zones before production.
Fascia, wall graphics, product communication, backlit panels, digital-screen content zones and signage planning.
Reception, product demos, meetings, storage and circulation arranged to reduce congestion and improve usability.
Platforms, counters, shelves, showcases and demo areas designed around the product and visitor interaction.
Dimensions, visual hierarchy and practical structure considered so the approved design can move toward fabrication.
Send stall size, open sides, venue, product details, brand files and event deadline.
We map reception, display, interaction, meeting and storage priorities.
You see the stall before build and can refine branding, materials and visual emphasis.
Approved views and required artwork/dimensions are organized for the next production stage.
Yes. Shine Design Solutions is based in New Delhi and designs exhibition stalls for Delhi/NCR and projects elsewhere in India.
Yes. A floor plan, stall size, open-side information, logo and basic objective are enough to begin a concept. More product and brand information improves accuracy.
Yes. 3D visualization is a core part of the design process so the client can review the look and space before execution.
Yes. These functional zones can be integrated based on stall size, visitor flow and the client brief.
Share your dimensions, brief, reference files or event details and we’ll start with the right design direction.